<-- style PDP --> 6 Schuurman Court, Guelph - Single Family Residence for sale for $949,000
  • sold
  • leased

6 Schuurman Court

Guelph, ON, N1G 4K1 - Kortright West

$949,000$000000

  • Neighbourhood

    Kortright West

  • Major Intersection

  • Listed Since: 1276 day(s)

  • Last update: 1178 day(s) ago

Overview

  • Property Type

    Single Family Residence, Two Story

  • Bedrooms

    3 + 0

  • Bathrooms

    2

  • Basement

    Full, Partially Finished

  • Kitchen

    n/a

  • Total Parking

    n/a

  • Lot Size

    Available Upon Request

  • Taxes

    $5,101.80 (2023)

  • Type

    Freehold

Property Description

Property description for 6 Schuurman Court, Guelph

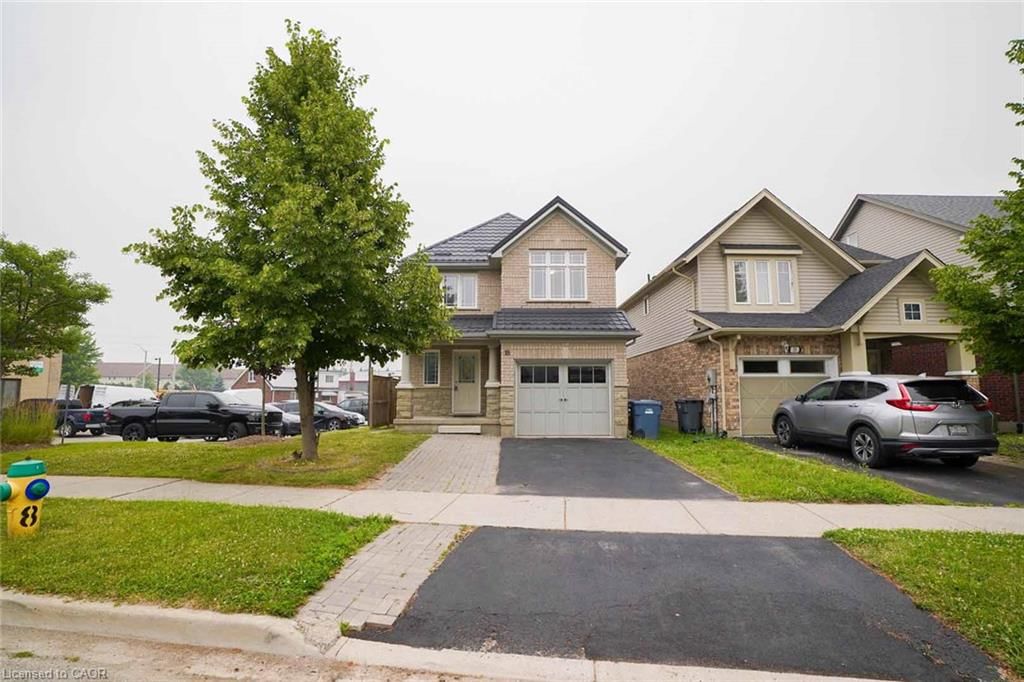
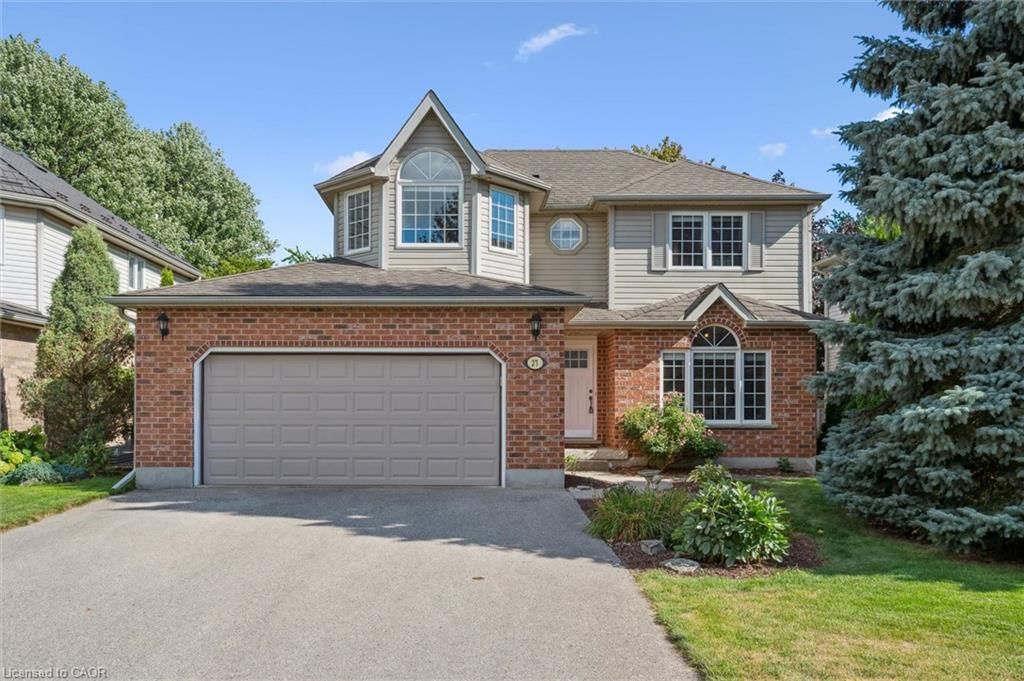
Prepare to fall in love with this stunning Thomasfield-built home, nestled on a quiet cul de sac in the sought-after south end of Guelph. Curb appeal is the first thing you'll notice, as you walk up the beautiful new front entrance. Once you step inside, you'll be greeted by a bright, open space that immediately feels like home. Natural light floods this space and is set off by large windows and a vaulted ceiling. The newly renovated kitchen is warm and welcoming – a perfect hub for entertaining guests. The adjacent family room feels like the perfect place to relax and wind down at the end of the day. Upstairs, you’ll find three good-sized bedrooms, including a sizable master with ensuite privilege and an oversized walk-in closet. A large storage room can be filled up easily with extras – but also presents future renovation possibilities. There’s plenty of additional room and even more storage in the basement. For those who like to relax and entertain outside, this yard is a stunner. Private and fully fenced, the new deck is offset by shade from a well-placed mature tree. It’s a beautiful house on a special street. Don't miss your chance to see it. Schedule a showing today!

Listed by Trilliumwest Real Estate Brokerage Ltd

  • MLS #

    40404775

  • Sq. Ft

    1557

  • Sq. Ft. Source

    MLS

  • Lot Irregularities

    n/a

  • Year Built

    1986

  • Pool

    None

  • Drive

    n/a

  • Garage

    n/a

  • Total Parking

    n/a

  • Family Room

    n/a

  • Den

    n/a

  • Exterior

    Brick, Vinyl Siding

  • Fireplace

    1

  • Roof

    Asphalt Shing

  • Foundation

    Poured Concrete

  • Elevator

    n/a

  • Water View

    n/a

  • Laundry Level

    n/a

  • Heat

    Forced Air, Natural Gas

  • A/C

    Central Air

  • Water

    Municipal-Metered

  • Water Supply

    n/a

  • Sewers

    n/a

  • Central Vac

    Y

  • Dining Room

    3.00 x 2.21 ft Main level

  • Living Room

    6.07 x 3.53 ft Main level

  • Family Room

    4.60 x 3.40 ft Main level

  • Bathroom

    0.81 x 2.08 ft Main level

    2-Piece

  • Kitchen

    4.50 x 3.40 ft Main level

  • Bedroom

    3.73 x 2.82 ft Second level

  • Bedroom Primary

    3.76 x 4.14 ft Second level

  • Bedroom

    3.43 x 2.82 ft Second level

  • Utility Room

    9.09 x 3.33 ft Basement level

    Roughed-In

  • Recreation Room

    5.82 x 5.64 ft Basement level

  • Bathroom

    2.01 x 3.07 ft Second level

    4-piece, ensuite privilege

  • Storage

    2.34 x 2.41 ft Basement level

  • MLS #

    40404775

  • Sq. Ft

    1557

  • Sq. Ft. Source

    MLS

  • Lot Irregularities

    n/a

  • Year Built

    1986

  • Pool

    None

  • Drive

    n/a

  • Garage

    n/a

  • Total Parking

    n/a

  • Family Room

    n/a

  • Den

    n/a

  • Exterior

    Brick, Vinyl Siding

  • Fireplace

    1

  • Roof

    Asphalt Shing

  • Foundation

    Poured Concrete

  • Elevator

    n/a

  • Water View

    n/a

  • Laundry Level

    n/a

  • Heat

    Forced Air, Natural Gas

  • A/C

    Central Air

  • Water

    Municipal-Metered

  • Water Supply

    n/a

  • Sewers

    n/a

  • Central Vac

    Y

  • Dining Room

    3.00 x 2.21 ft Main level

  • Living Room

    6.07 x 3.53 ft Main level

  • Family Room

    4.60 x 3.40 ft Main level

  • Bathroom

    0.81 x 2.08 ft Main level

    2-Piece

  • Kitchen

    4.50 x 3.40 ft Main level

  • Bedroom

    3.73 x 2.82 ft Second level

  • Bedroom Primary

    3.76 x 4.14 ft Second level

  • Bedroom

    3.43 x 2.82 ft Second level

  • Utility Room

    9.09 x 3.33 ft Basement level

    Roughed-In

  • Recreation Room

    5.82 x 5.64 ft Basement level

  • Bathroom

    2.01 x 3.07 ft Second level

    4-piece, ensuite privilege

  • Storage

    2.34 x 2.41 ft Basement level

Thinking of Selling?

Find Out Your Home’s Value in Today’s Market!

No Email or Signup is required to view your home estimate.

estimate your home value

Contact Manoj Kukreja

Sales Representative,
Century 21 People’s Choice Realty Inc.,
Brokerage
(647) 576 - 2100

Manoj profile avatar

Mortgage Calculator

This data is for informational purposes only.

Mortgage Payment per month

Principal Amount

Interest

Total Payable

Amortization

Amortization

Closing Cost Calculator

This data is for informational purposes only.

Closing Cost Total for this property

Total Cash flow for purchasing this property

Down Payment(%)*
Additional information

Provincial Land Transfer Tax

Ontario Land Transfer Tax Rebate

Toronto Land Transfer Tax

Toronto Land Transfer Tax Rebate

PST on CMHC Insurance Premium

Lawyer Fees

$2,825

Government Registration Fee's

$164

Title Insurance

Closing Cost Total

Total Cash flow for purchasing this property

Provincial Land Transfer Tax

Ontario Land Transfer Tax Rebate

Toronto Land Transfer Tax

Toronto Land Transfer Tax Rebate

PST on CMHC Insurance Premium

Lawyer Fees

$2,825

Government Registarion Fee's

$164

Title Insurance

Down Payment(%)*

* A down payment of less than 20% is permitted only for first-time home buyers purchasing their principal residence. The minimum down payment required is 5% for the portion of the purchase price up to $500,000, and 10% for the portion between $500,000 and $1,500,000. For properties priced over $1,500,000, a minimum down payment of 20% is required.

Thinking of Selling?

Find Out Your Home’s Value in Today’s Market!

No Email or Signup is required to view your home estimate.

estimate your home value

Contact Manoj Kukreja

Sales Representative, Century 21 People’s Choice Realty Inc., Brokerage
(647) 576 - 2100

Manoj profile avatar

Recent Sold Listings in Kortright West, Guelph

Popular Cities